


21 Jul Lab Refurbishment: 7 Questions to Ask Before You Start
Lab refurbishment has become one of the most important topics in the UK science and research sector. Rising construction costs, increasing sustainability targets, growing demand for laboratory space and rapid advances in scientific technology are encouraging many organisations to reconsider whether a new-build laboratory is always the best solution.
These themes were recently explored in our contribution to the UK Science Park Association’s Breakthrough magazine, where we discussed the growing role refurbishment is playing in creating modern, high-performance laboratory environments.
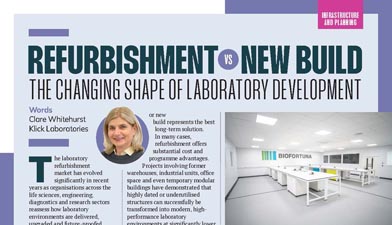
For many organisations, laboratory refurbishment can provide significant advantages over new build, including shorter project timescales, lower capital expenditure and the opportunity to maximise existing buildings while reducing embodied carbon.
However, refurbishment is rarely straightforward. Every project begins with understanding how the laboratory needs to function before considering how the building can be adapted to support those activities.
Whether you’re planning a complete laboratory redevelopment, converting an existing industrial building or upgrading part of an operational facility, asking the right questions at the beginning of the project will help avoid costly changes later.
Key Takeaways
Before starting any lab fit out project, consider:
- Is refurbishment the right solution?
- What does the laboratory need to achieve?
- Can the existing building support modern laboratory services?
- How will the facility remain flexible?
- What regulations need to be considered?
- How can disruption be minimised?
- Does your project team have specialist laboratory experience?
1. Is Laboratory Refurbishment the Right Choice for You?
One of the biggest misconceptions surrounding laboratory development is that new-build facilities automatically provide the best long-term solution.
While new-build laboratories offer complete design freedom and can be ideal for highly specialised or large-scale developments, refurbishment is increasingly becoming the preferred option for many organisations.
The reasons are straightforward.
Existing buildings often have significant value that can be retained. Structural frames, foundations and external envelopes may already be suitable for redevelopment, allowing investment to be focused on creating high-performance laboratory environments rather than constructing an entirely new building.
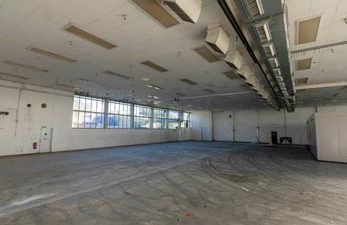
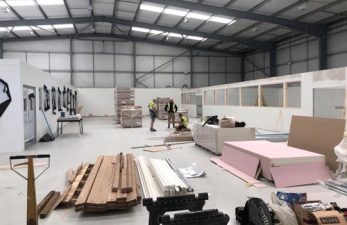
Refurbishment can also offer:
- Lower capital costs
- Faster delivery programmes
- Reduced embodied carbon
- Improved utilisation of existing assets
- Greater flexibility to phase works around operational requirements
The decision should always begin with a detailed feasibility study.
A feasibility study assesses the condition of the existing building, its structural suitability, available services, planning constraints and future operational requirements before determining whether refurbishment or new build represents the best long-term investment.
Project Spotlight
At Klick Technology we’ve delivered refurbishment projects within former warehouses, industrial units and large engineering buildings, transforming underutilised spaces into specialist laboratory environments.
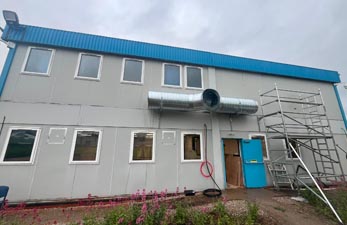
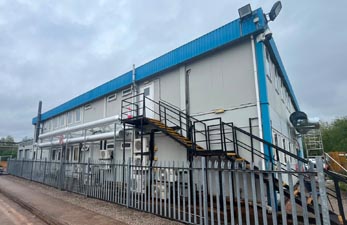
We’re currently undertaking the complete redevelopment of a block of dated portable cabins into a modern technical laboratory facility. Following a feasibility study, the client concluded that refurbishment would cost less than half the price of a comparable new-build facility while also significantly reducing programme timescales.
Related laboratory fit out case studies:
Warehouse refurbishment for molecular diagnostic testing facility – Biofortuna Limited
Laboratory fit out for flavour development laboratory – JPL Flavours Ltd
2. What Does Your Lab Refurbishment Need to Achieve?
Every successful refurbishment starts with understanding how the laboratory will be used.
This sounds obvious, yet it is often one of the most challenging stages of any project.
Clients typically know how they want their laboratories to operate, but translating complex scientific workflows into practical building requirements requires careful discussion between scientists, facilities teams, designers and laboratory specialists.
Questions that should be considered include:
- What activities will each laboratory perform?
- How will people move through the building?
- What environmental conditions are required?
- Which equipment requires specialist services?
- Will laboratory processes change in the future?
- Is expansion likely over the next five to ten years?
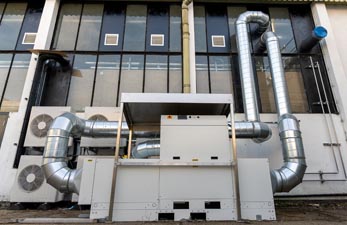
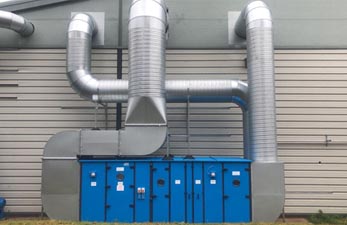
Equipment schedules frequently evolve throughout a project, affecting electrical loads, extraction requirements, specialist gases and HVAC systems. Defining these operational requirements early helps avoid redesigns later in the programme.
The most successful laboratory projects are those where technical requirements drive the design—not the building itself.
3. Can the Existing Building Support Modern Laboratory Services?
Refurbishment is about much more than installing laboratory furniture.
Modern laboratories rely on sophisticated building services that must work together to create safe, efficient and compliant environments.
Older buildings often present challenges that aren’t immediately visible.
These may include:
- Restricted ceiling heights
- Limited electrical capacity
- Inadequate drainage
- Structural limitations
- Existing service routes
- Planning constraints
- Legacy materials requiring specialist management
Laboratory infrastructure itself has also become significantly more sophisticated.
Today’s facilities may require:
- Specialist HVAC systems
- Pressurised laboratory environments
- Humidity control
- Specialist gases
- High-capacity electrical supplies
- Multiple fume cupboards
- Chemical-resistant finishes
- Emergency safety equipment
- Enhanced security and access control
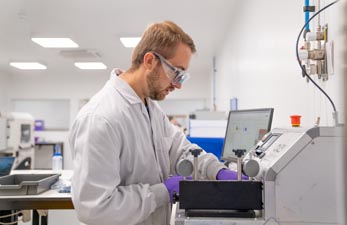

Integrating all of these services within an existing building demands detailed planning and close coordination between architects, structural engineers, mechanical and electrical designers, specialist contractors and laboratory furniture suppliers.
Early technical involvement is therefore one of the most valuable investments a client can make. Identifying building constraints before work begins allows practical engineering solutions to be developed, helping to reduce risk, control costs and keep projects on programme.
The table below provides a general comparison of lab refurbishment and new-build projects. Every project is unique, but it highlights some of the key factors organisations should consider when deciding which approach is right for them.
| Key Consideration | Laboratory Refurbishment | New Build Laboratory |
|---|---|---|
| Capital Cost | Generally lower by making use of the existing building | Higher initial investment |
| Programme | Typically shorter | Usually longer due to full construction |
| Sustainability | Reuses existing assets and reduces embodied carbon | Higher embodied carbon from new construction |
| Design Flexibility | Works within the constraints of the existing building | Complete design freedom |
| Best Suited To | Existing laboratories, warehouses, industrial units and offices | Purpose-built research facilities and new campuses |
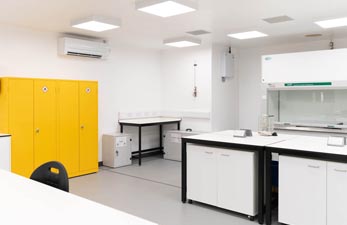
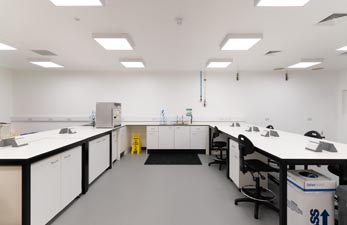
The ability to adapt without major structural alterations can significantly reduce future costs while minimising disruption to laboratory operations.
Project Spotlight
One example is Klick’s refurbishment for AFC Energy, where flexibility was a key design objective. The laboratory layout was developed to allow future reconfiguration as hydrogen fuel cell research evolved. Within months of occupation, the client had successfully reconfigured parts of the laboratory with minimal disruption, allowing scientific processes to develop alongside the business. This flexibility has become an increasingly important consideration for many organisations investing in a laboratory facility.
5. What Laboratory Design Regulations Should You Consider?
Modern laboratories operate within an increasingly demanding regulatory environment.
Health and safety requirements, fire regulations, environmental standards and specialist building services all influence laboratory design.
Depending on the project, a laboratory upgrade may involve:
- Planning approval or change of use
- Building Regulations compliance and liaison with Building Control
- HSE compliance
- Structural engineering survey
- Mechanical and electrical design
- Fire protection
- Specialist ventilation
- Emergency safety requirements
Rather than considering these elements individually, successful projects coordinate them as part of one integrated design process.
Project Spotlight
On a recent project for a forensic testing laboratory, Klick managed a wide range of technical and regulatory requirements to transform an existing building into a modern, high-specification laboratory facility.
The redevelopment required change-of-use planning approval together with close coordination between structural engineers for the design and construction of a new mezzanine floor, Building Control and the Health and Safety Executive (HSE). Specialist fire protection measures were also incorporated, including fire-rated structural steelwork and fire-rated tempered glass to the staircase enclosure.
The completed facility includes sealed, temperature controlled pressurised laboratories, four fume cupboards, specialist gas installations, chemical-resistant resin flooring, emergency safety stations, a dedicated plant room and new welfare facilities.
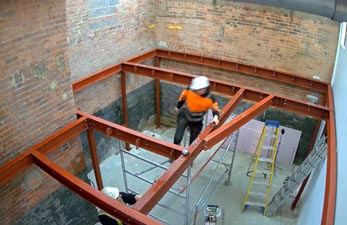
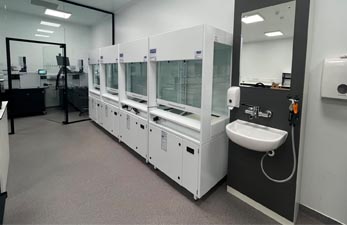
This project demonstrates how successful refurbishment relies on careful coordination of planning, engineering, compliance and specialist building services to create safe, future-ready laboratory environments.
For guidance on laboratory health and safety requirements, the Health and Safety Executive’s COSHH guidance provides useful information on managing hazardous substances in the workplace.
6. How Can Disruption Be Minimised During a Lab Fit-Out ?
Many laboratory fit outs take place within operational businesses where surrounding departments need to continue functioning throughout the works.
This requires careful planning long before work starts.
Successful projects often involve:
- Phased programmes
- Detailed logistics planning
- Delivery scheduling
- Temporary protection measures
- Regular communication with site teams
- Careful management of noise and dust
- Close coordination between trades
Minimising disruption isn’t simply about construction—it helps protect productivity and allows clients to continue focusing on their business.
Project Spotlight
During Klick’s laboratory fit-out for Bevie, access to the new laboratory was through a busy, occupied office that remained operational throughout the refurbishment. Careful planning ensured disruption was kept to an absolute minimum. Existing partitions were retained for as long as possible, deliveries were carefully coordinated and noisy activities were managed around the client’s operations. The project was completed ahead of programme despite the challenging working environment.
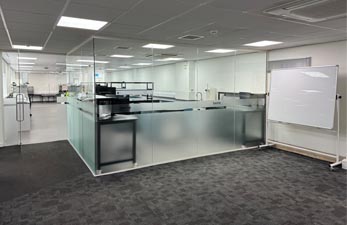
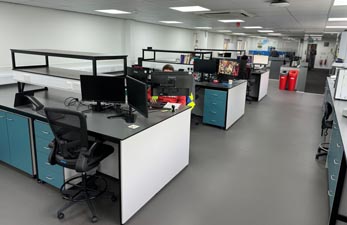
As General Manager from Bevie, Dave Ditcham, commented:
“The turnkey solution meant the hassle of coordinating the project was minimal, allowing me to focus on managing Bevie and not the detail of the project delivery… despite challenging conditions the delivery from Klick, from concept to completion has been outstanding.”
7. Why Choose a Specialist Laboratory Refurbishment Partner?
Refurbishing a laboratory brings together multiple specialist disciplines.
Beyond construction, projects frequently involve laboratory planning, furniture design, specialist gases, heating, ventilation & air conditioning (HVAC) systems, environmental control, drainage, electrical infrastructure, fire strategy and regulatory compliance.
Coordinating these elements successfully requires experience that extends beyond traditional refurbishment.
At Klick Technology, our role is to guide clients through this complex process—from feasibility and concept design through to laboratory fit-out, commissioning and handover.
Whether converting an aircraft hangar into a hydrogen fuel cell laboratory, transforming a warehouse into a molecular diagnostics facility or repurposing an existing industrial building into modern research laboratories, our focus remains the same:
To understand how the laboratory needs to function before determining how the building should be adapted to support it.
This collaborative approach enables clients to make informed decisions, manage project risks and deliver laboratory environments that are safe, efficient, flexible and ready to support future innovation.
Frequently Asked Questions About Lab Refurbishment
How long does a refurbishment project take?
Every project is different and depends on the size, complexity and extent of the works. Refurbishment projects are often completed more quickly than equivalent new-build developments, particularly where the existing building structure can be retained. Early planning and feasibility studies help establish realistic programme timescales.
Can existing buildings really be converted into laboratories?
Yes. Many existing buildings can be successfully transformed into modern laboratory environments.
Over the past 45 years, Klick has converted warehouses, industrial units, aircraft hangars and commercial buildings into specialist laboratory facilities. Success depends on understanding the building’s constraints and developing practical engineering solutions that support the client’s operational requirements.
Is refurbishment more sustainable than new build?
In many cases, yes.
Retaining an existing building can significantly reduce embodied carbon compared with demolition and reconstruction. Refurbishment also makes better use of existing assets while reducing waste and shortening construction programmes.
What building services should be considered?
Modern laboratories frequently require specialist services including:
- HVAC systems
- Specialist ventilation
- Fume cupboard extraction
- Laboratory gases
- Humidity control
- Pressurised laboratory environments
- Electrical upgrades
- Specialist drainage
- Emergency safety equipment
These services should always be considered as an integrated design rather than individual elements.
Can laboratories be refurbished while the business remains operational?
Often, yes.
Many refurbishment projects can be phased to minimise disruption, although the approach will depend on the building, the type of work being undertaken and the client’s operational requirements.
Early planning and communication are essential.
When should a refurbishment be considered instead of new build?
Refurbishment is often worth considering when:
- Existing buildings have good structural integrity
- Programme timescales are important
- Capital budgets are limited
- Sustainability objectives are a priority
- Organisations want to maximise existing assets
- Additional laboratory capacity is required without relocating
A detailed feasibility study will determine whether refurbishment is the most appropriate solution.
Looking for real examples? Explore our laboratory case studies to see how we’ve transformed existing buildings into modern, high-performance laboratory environments, along with practical insights and project tips.
Laboratory Fit Out Starts with Understanding
At Klick Technology, we’ve spent more than 45 years helping organisations transform existing buildings into high-performance laboratory environments. From feasibility studies and laboratory planning through to specialist engineering, laboratory furniture, HVAC systems and final commissioning, our role is to guide clients through every stage of what can be a highly complex process.
Talk to Our Refurbishment Specialists
An early feasibility discussion can help identify potential opportunities, highlight technical challenges and determine whether refurbishment is the right solution for your organisation.
If you’re considering an upgrade of your lab facility, we’d be happy to discuss your requirements please call 0161 998 9726 or contact us by email today.
Sources and Further Reading
UK Science Park Association (UKSPA) – https://www.ukspa.org.uk/ Supporting science parks, innovation campuses and research communities across the UK
Breakthrough Magazine – https://www.breakthroughdigital.co.uk/magazine/issue-28/ Read our article discussing Refurbishment vs New Build in the latest edition of UKSPA’s official magazine
The Building Research Establishment (BRE) – https://bregroup.com/ Best practice guidance on sustainable building performance and refurbishment
Health and Safety Executive – https://www.hse.gov.uk/ The UK’s national regulator for workplace health and safety
COSHH https://www.hse.gov.uk/coshh/basics/overview.htm Official HSE guidance explaining employers’ responsibilities for controlling hazardous substances