View our video to see the transformation of an old store-room into a specialist bioanalysis facility with advanced HVAC and laboratory services. Includes interviews from the team at ASI and Klick.



Laboratory Refurbishment for ASI (Analytical Services International)
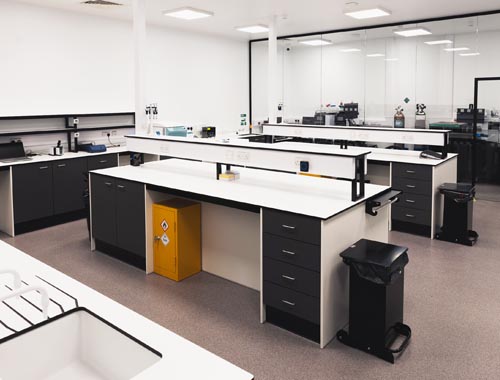
Main lab with glass partition for segregation
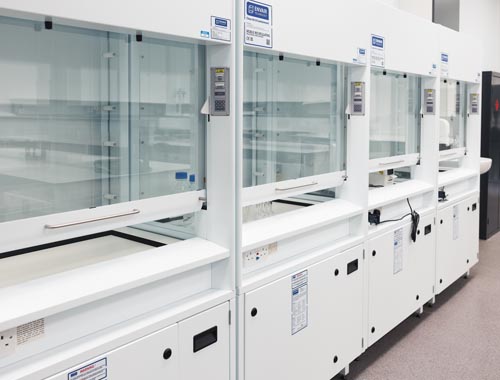
Four high specification fixed fume cupboards
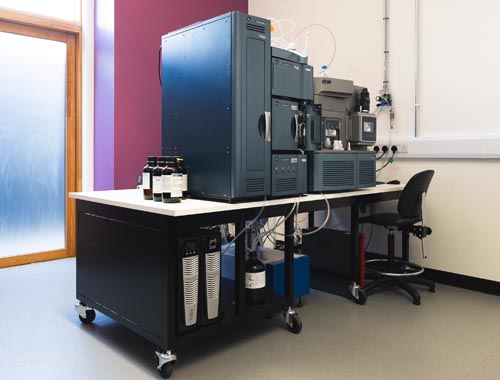
Robust mobile lab benches to support equipment
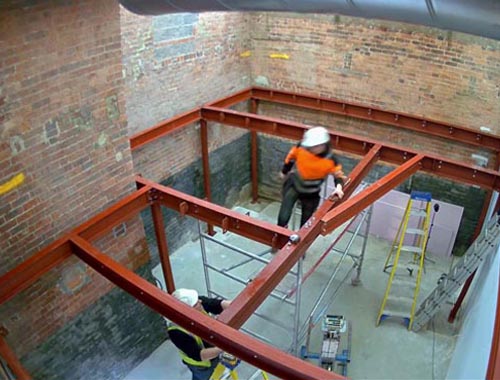
Mezzanine construction for lab fitout
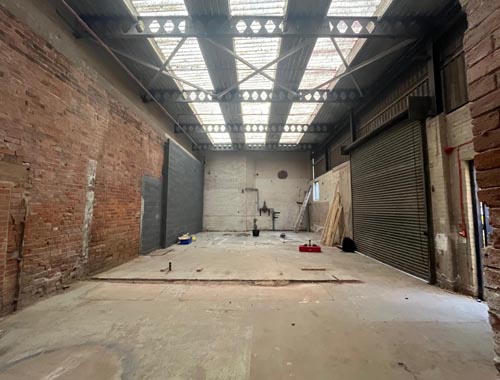
Existing warehouse prior to lab conversion
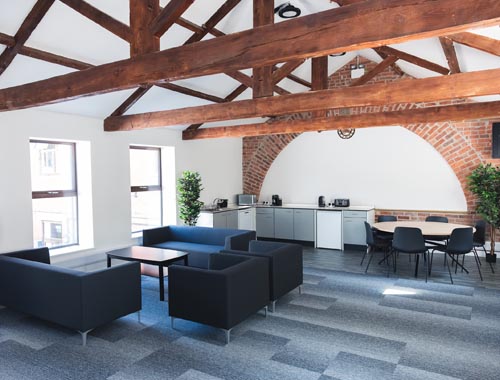
Breakout space with canteen area
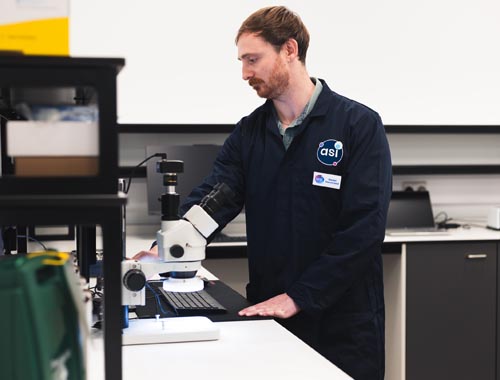
Reagent shelving with Trespa worktops and doors
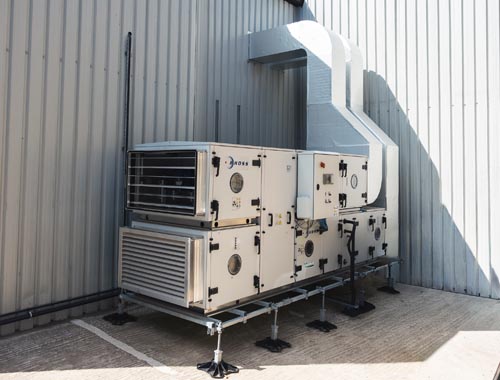
External plant area and ducting for HVAC system
From the outset, Klick stood out for the quality of their advice and their understanding of what we were trying to achieve. They weren’t the cheapest option, but their pricing was realistic, the technical requirements were properly considered and the expertise they brought provided real added value.
This was my first experience of developing a new laboratory and Klick gave me the expert advice and guidance I needed. The design process was truly collaborative – they listened to our vision, challenged our thinking where appropriate and helped us develop a facility that works for our requirements. The project management was faultless from beginning to end. Whenever there was a challenge, the team responded quickly and found a solution.
Walking around the completed laboratory, I’m incredibly proud of what we’ve achieved. There’s real attention to detail, care and passion in the finished facility. I would have no hesitation in recommending Klick to anyone looking to deliver a high-specification laboratory project.”
Jacqui Dokoupil – Managing Director ASI
Project Brief
ASI is a specialist bioanalysis laboratory, providing analytical services for forensic, policing and coronial work, alongside clinical research and therapeutic drug monitoring.
As part of its continued growth, ASI commissioned a major laboratory refurbishment to repurpose an existing building in West Yorkshire and establish a new northern base. The project required substantial redevelopment to create a high-specification, purpose-built laboratory environment capable of supporting ASI’s specialist testing requirements, future accreditation and continued expansion.
High-Specification Lab Refurbishment for ASI’s Facility
Klick worked closely with ASI from the early design stages, providing specialist advice and helping the client establish how its vision could be achieved within the existing building.
The refurbishment required careful coordination of planning, structural alterations, HVAC, specialist services and laboratory design. With no internal access between the ground and first floors, Klick redesigned the layout to link the two areas and improve flow through the facility. Space was reconfigured to maximise the available footprint including the design and installation of a new mezzanine.
The completed facility incorporates sealed, pressurised and temperature-controlled laboratories, specialist extraction and gases, together with high-performance finishes such as Trespa cabinet doors and resin flooring, selected around ASI’s analytical processes and rigorous cleaning requirements.
Flexible Laboratory Refurbishment for Future Growth
The lab design features fixed benching, providing a robust solution for the main lab which requires intensive cleaning, while mobile laboratory furniture in another lab provides a flexible means of relocating machinery as testing and staffing requirements evolve.
Alongside the laboratories, Klick created offices, reception, boardroom, canteen and welfare areas, providing a complete working environment for the expanding team.
Find out more about Klick’s lab refurbishment services or contact our team to discuss your laboratory project.
PROJECT DETAILS
- Comprehensive design and consultation service
- Design of furniture & layout
- 2D & 3D drawings provided
- Dedicated project manager
- Structural alterations & installation of new mezzanine floor
- Installation of external plant area & HVAC
- Installation of IPS unit /new plumbing and electrical services throughout
- Partitioning, including specialist glass partition for main lab
- Installation of 4 fume cupboards & specialist gas services
- Chemical-resistant resin flooring & decoration
- Manufacture & installation of lab furniture
- Fob access, CCTV & fire protection
- Final connections, commissioning and certification of all works
Project Description:
Conversion of warehouse into new specialist sealed lab facility with breakout area, offices & welfare facilities, including installation of mezzanine, HVAC & specialist gases
Value:
£1.018m
Duration Of Work:
30 weeks